Formal Analysis
The Palace of the Assembly in Chandigarh, designed by renowned modern architect Le Corbusier, is one of the three key structures that make up the UNESCO-protected Capitol Complex built between 1951-1962 (van Moos 1977). It sits across the central plaza from the Secretariat building, adjacent to the High Court at the “head” of the city (van Moos 1977, 422). It contains two chambers: the Punjab Assembly and the Haryana Assembly. The Palace, like the rest of the structures, is beton brut, reflecting the modern brutalist movement. The structure appears as a flat-based horizontal rectangular prism, with a monumental hyperboloid tower on top of the Punjab assembly (fig. 1) — the structure’s exact dimensions were not available in the sources consulted. In addition, the roof features a small pyramid to cap the Haryana assembly, alongside a thin lift-tower (Fracalossi 2011). Finally, it features a sweeping, U-shaped portico that is strategically formed to open towards a view of the Himalayas (Fracalossi 2011). Brise soleil flank the sides of the building given Chandigarh’s hot climate. These concrete sunshades protect against sunlight while still allowing for ventilation. Such passive cooling strategies are hallmarks of Corbusier’s Ville Radieuse concept. A large, enamel door painted and donated by Corbusier sits on the side of the building (von Moos 1977) (fig. 2). The Assembly also clearly exemplifies Le Corbusier’s Five Principles of Architecture which are as follows: Pilotis, an open floor plan, a free facade, horizontal windows, and a flat roof. Pilotis, small pillars, raise the building above the ground. An abundant use of load-bearing columns ensures that the internal room arrangement is open, rather than over-determined by structural integrity. This similarly allows for more creative liberation in designing the facade and the usage of lateral fenestrations. A flat roof allows for a roof terrace, furthering Corbusier’s focus on interactions between man and nature (ArchEyes 2024).
While one of the most powerful buildings in the city, it dominates horizontally rather than vertically. Corbusier utilized his anthropomorphic Modulor tool to ensure that the proportions of each building in the Capitol Complex was to the average human size (Brown 2025) (fig. 3). This use of horizontality rather than verticality ensures that the structure continues to encapsulate Prime Minister Jawaharlal Nehru’s vision of a democratic, progressive capital city and therefore, nation.
Perhaps the most striking aspect of the structure is the hyperbolic cooling tower on top of it (fig. 4). In an article about Paraboloid constructions in architecture, Neuman (2016, 592-593) found that Corbusier took inspiration from the shape of a bull’s horn, an Indian symbol of power, as well as the Himalayas themselves. Neuman argued that the hyperboloid “blending in” to the background was an effort to further the theme of man in harmony with nature. This reflects a greater theme throughout the course of efforts to utilize technology and reconcile modernism with its impacts on a nation’s existing cultural and environmental fabrics.
Research Question
One might wonder about the costs of India relying on a Western architect to develop a capital city that reflects a desire for recognition and progress post-independence from Britain. This leads to my research question: To what extent does the Palace of the Assembly/Capitol Complex in Chandigarh reconcile India’s aspirations for post-colonial independence with impositions of modern Western architecture?
Annotated Bibliography
Brown, Judith. “Le Corbusier’s Impassive Partition Monument.” Chapter. In Modernism and the Idea of India: The Art of Passive Resistance, 159–80. Cambridge: Cambridge University Press, 2025.
In this chapter, Brown provides an overview of Le Corbusier’s architectural principles and sets them in dialogue with India’s trajectory towards modernism alongside the violence of the partition with Pakistan that occurred immediately prior. While the author focuses on a specific memorial in the Chandigarh Capitol Complex, she provides context regarding the administrative buildings as well. Brown describes Corbusier’s affinity for straight lines, right angles, and brutalism. She posits that, on one hand, this can be representative of Nehru’s aspiration for a new, internationalist India “unfettered by the traditions of the past”. In this analysis, the plainness of modernism can be used to contemplate the costs of division. On another hand, the imposition of straight lines is reminiscent of the violent Radcliffe partition line that divided India and Pakistan in the first place. Does this use of modernism actually erase the human impact? Erase the plight and the lives lost? Further, Indian culture itself is rich with chaos and color—chaos being something Corb despised. Ultimately, Brown acknowledges Corb’s tenet of the Modulor Man and his emphasis on architecture as a technology mediating harmonic connection between man and nature. Perhaps Corbusier’s liberal use of human proportion was a rather democratic choice that helped galvanize Chandigarh into a true model of modernity. This article oscillates across the morality of Le Corbusier’s contributions, seeming to conclude that the architect successfully forged a structural reality in line with India’s nation-building sentiments, even if it meant reinventing past traditions.
Jahnkassim, Puteri Shireen, and Norwina Mohd Nawawi. 2016. “Allusions to Mughal Urban Forms in the Monumentality of Chandigarh’s Capitol Complex.” Journal of Architecture and Urbanism 40 (3): 177–90. https://doi.org/10.3846/20297955.2016.1210050.
Jahnkassim & Nawawi write about Chandigarh’s architectural references to Mughal urban forms. In this article, they argue that the role of the modern architect is to reconcile the past with the future and mediate between humans and cosmic forces. Le Corbusier successfully echoes this in his ability to utilize vernacular forms and preserve spatial dynamism while innovating for the future. For example, Corb’s usage of the fenestrated portico in the Assembly building resonates with Mughal pavilions, traditional shaded walkways outside Hindu temples, and the chhatri concept of Fatehpur Sikri. The use of traditional motifs ensures that designs strike a hold with the population’s collective psyche. The authors argue that Corbusier sought to disrupt authoritarianism as it showed up in both British and Mughal rule by rejecting rigidly-ordered plazas and superimposed grid systems. The layout of the Capital Complex is asymmetrical, imposing a more democratic ideal onto the built environment. Corbusier has always been heavily fascinated with cosmic references in his designs, reminiscent of Indian astrological spiritualism. His understanding of buildings as anti-static, anti-autonomous, existing within the context of the “drama of the universe”, and capturing intangibilities of the past and future in physical form appeases Indian traditions—material and immaterial. The article seems to suggest that Corbusier was successful in balancing both India’s colonial history with its hope of reaching independence and recognition.
von Woos, Stanislaus. “The Politics of the Open Hand.” In The Open Hand: Essays on Le Corbusier, edited by Russell Walden, xi-xii. Cambridge, MA: MIT Press, 1977.
In this article, von Woos looks at the politics behind Le Corbusier and the planning of Chandigarh. He grapples with a similar dilemma to the research question: is Chandigarh an example of social, progressive planning? Or is it a Western imposition on a traditional way of life? Part of the latter argument draws from Corbusier’s own authoritarian planning and right-wing political beliefs. Corbusier’s creation of a barren pedestrian plaza in Chandigarh rejects the traditional hustle-and-bustle of the Indian bazaar. While this could be seen as erasure, some see it as a relief from poverty and overcrowding. Corbusier also borrowed forms from Indian observatories. The author argues that Chandigarh is not just a city of bureaucracy, but a city built on celebrating a changing status of independence. Its ability to mediate between light, dark, heat, and coolness speaks to a certain “cosmic law” that guides Corbusier’s design principles. The Assembly building’s massive cooling infrastructure recalls the “biological” purpose of heat control, again referencing Corbusier’s focus on anthropomorphic elements in architecture. Its massive enamel door also features symbols of the sun and is only opened once a year for the Governor of State. Von Woos relates this to authoritarianism as it is associated with the sun in Western history; notably, Louis XIV’s styling as roi soleil. Corbusier’s writing of La Ville Radieuse included themes of paternalism and a patriarchal view of the government as a father that knows what is best. He viewed colonialism as a necessary moral force. Despite this, Nehru’s interventions during the construction process (notably his rejection of the Governor’s Palace as incompatible with democracy) pushed Corbusier towards a more progressive standard in building Chandigarh. The author concludes that Chandigarh represents a dedication to both continuity and innovation, a symbol of a new political order and stability post-partition. Corbusier found technology to be fundamental for camaraderie among men and sought to shift the nexus of technology from an imperial frivolity to an accessible medium for the aspiring new nation-state. The author seems to find that while Chandigarh is a Western imposition, this imposition was necessary for advancement and for the recognition of India as a modernist independent state post-colonialism. He draws on Nehru who once stated that Western countries have hurt India but have also brought “great civilization”. Von Woos argues that the “Indian Way of Life” is rather compatible with these notions of advancement.
Works Cited
- ArchEyes Team. “Palace of the Assembly in Chandigarh by Le Corbusier.” ArchEyes, 9 June 2024, https://archeyes.com/palace-of-the-assembly-in-chandigarh-by-le-corbusier/.
- Fracalossi, Igor. “AD Classics: Palace of the Assembly / Le Corbusier.” ArchDaily, 10 Aug. 2011, https://www.archdaily.com/155922/ad-classics-ad-classics-palace-of-the-assembly-le-corbusier.
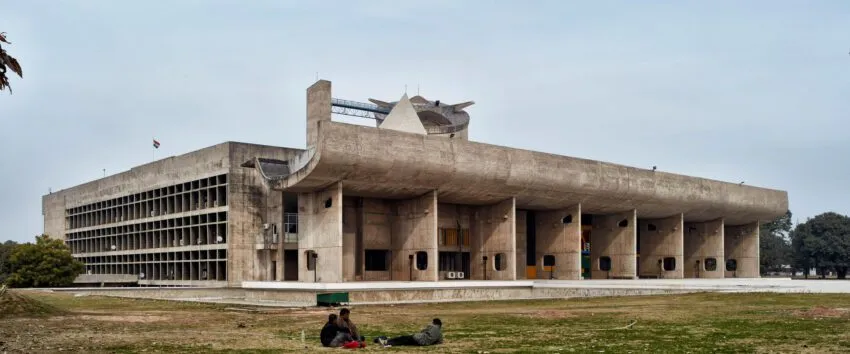
Fig. 1. Palace of the Assembly in Chandigarh. (Photograph by Cemal Elden, ArchEyes).
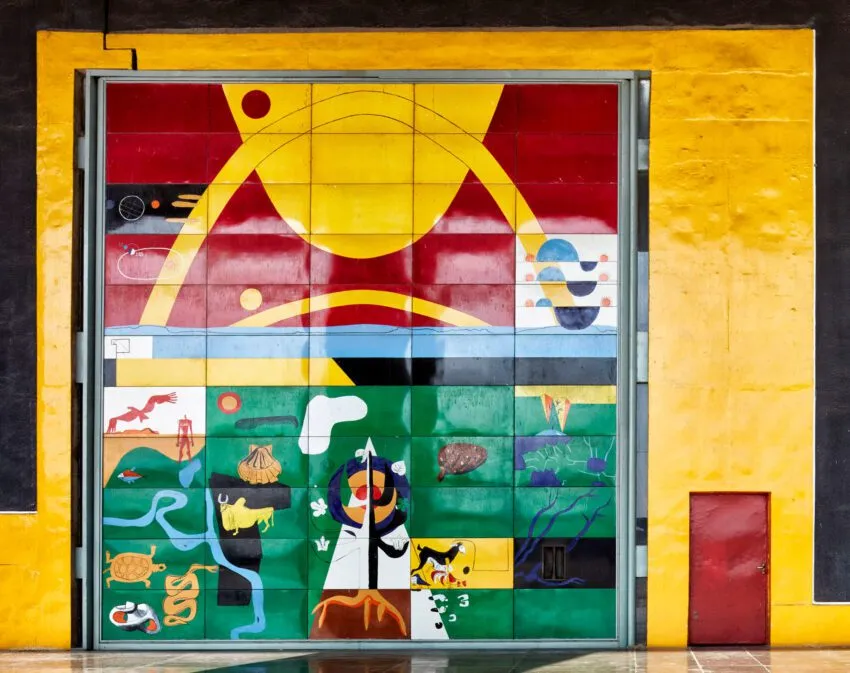
Fig. 2. Enamel door painted by Le Corbusier. (Photograph by Cemal Elden, ArchEyes).
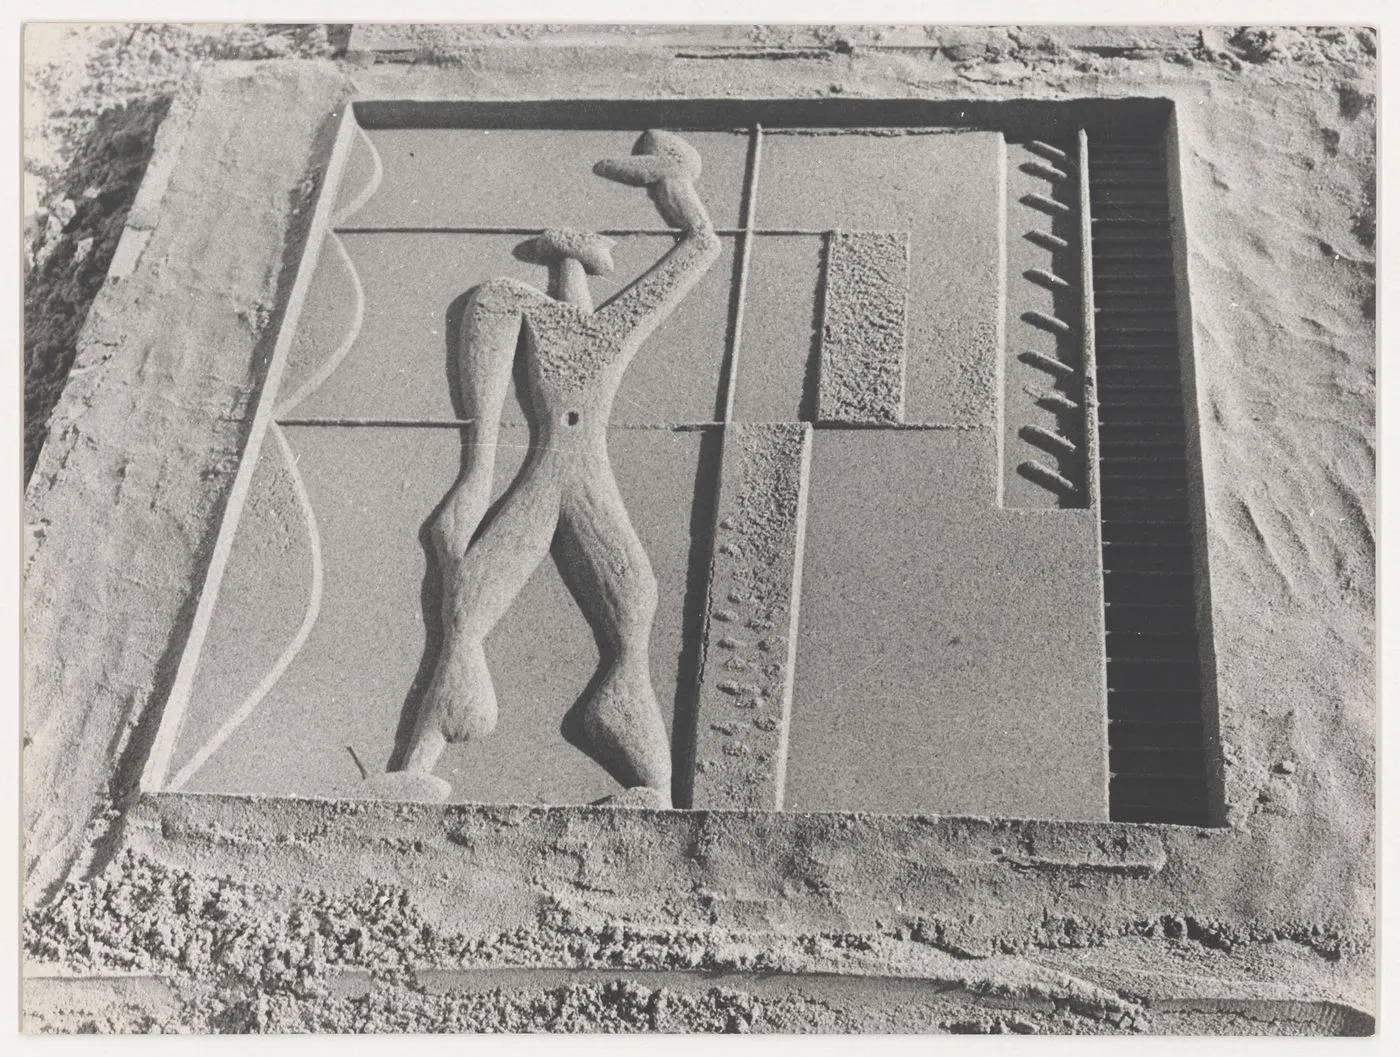
Fig. 3. Bas-relief of Le Corbusier’s Modulor man. Sector 1, Chandigarh, India. (Photo by Jeet Malhotra, Canadian Centre for Architecture).
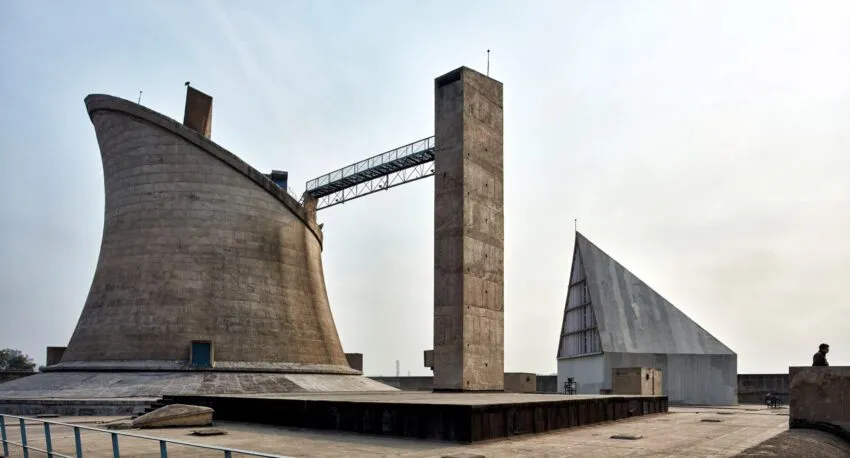
Fig. 4. Hyperboloid cooling tower, lift tower, and pyramid all atop the Assembly building. (Photograph by Cemal Elden, ArchEyes).
Reflection
As someone who only ever had a passive interest in architecture, this course really invigorated me towards a new appreciation for architectural history and design theory. The class was especially interesting to me as someone who is passionate about urban studies, as it webbed together connections across architecture, art history, modernization, and city-making. I liked learning about how certain structures (e.g. palaces, transit hubs, administrative building) were integral to city-making and nation-state-building for countries post-imperialism. Being able to learn more from the art and design perspective was very fulfilling and something I found missing in my other urban classes. I was also driven by recent travels to Jaipur, Agra, and Delhi, where I got to see monuments we discussed in lecture (Qutub Minar, Taj Mahal, etc.) in person. This sort of sensory experience really aided in understanding the structures better; often, to feel something is to know it.
This was one of my only classes this year where I actually felt inspired to research and write. Many times, university papers feel like boxes I am forced to check off. However, I felt really motivated during this course to research thoroughly, learn as much as I could, and write with as much detail as possible. I cannot say I love the format of a group essay, but my group mates were lovely people. I really enjoyed writing about Tokyo Imperial Palace, Tokyo Station, and Chhatrapati Shivaji Terminus.
I do wonder if we could’ve gained to learn more in this class about Orientalism and how it may manifest in influential Western architectural theory. I remember brief discussions about this topic after watching Alain Tanner’s A Ville de Chandigarh, which many agreed seemed to pose Indian people in the film as “uncivilized” or “backwards”. Going back to Chandigarh in my research for this project, I again noticed an enduring sentiment among some scholars championing similar paternalistic ideals; one source even noted that Le Corbusier saw colonialism as a force morale (von Moos 1982, 444).
Ultimately, I feel very satisfied with my participation in this class. Besides the formalities of participating in all of the discussions, being present in class (except for a sick day), and submitting all of my assignments, I feel like I really came to understand more about myself from this class. Many Thursday evenings while I ate dinner, I would revisit my notes and roll lectures over in my head. I would often call my older brother, a design fanatic, and tell him about things I had learned about—Chiyoda Ward, Louis Khan, Aquapolis. These sorts of passive (passive-aggressive?) ways of interacting with the course material leads me to be particularly content with my engagement this term.